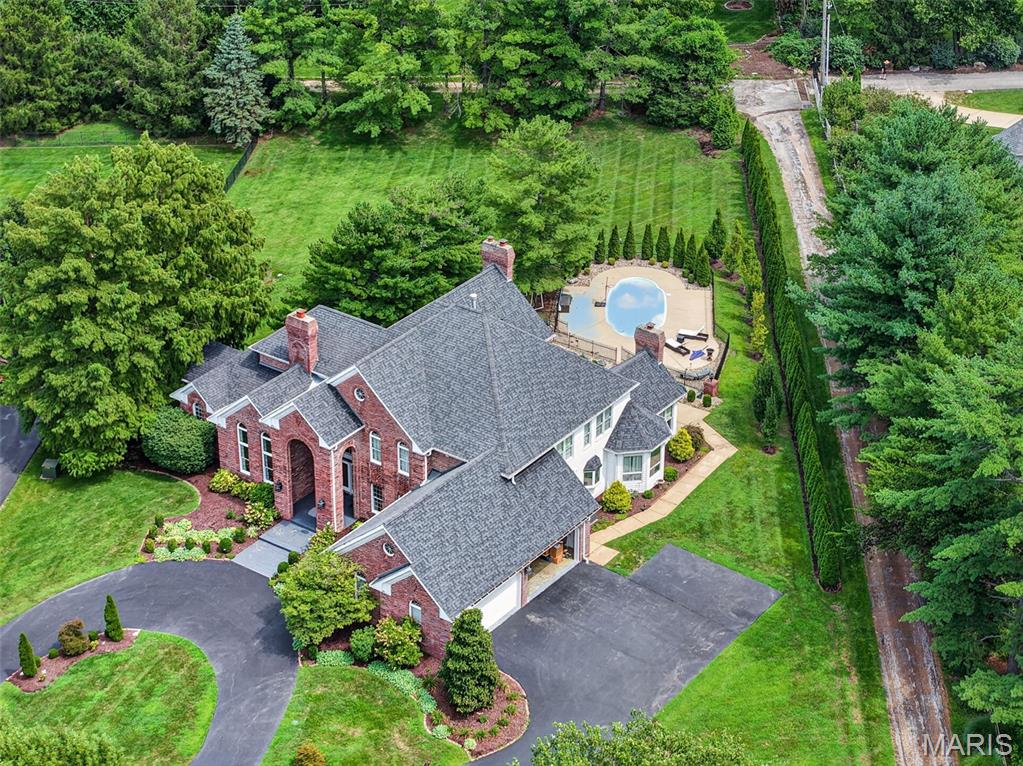
740 The Hamptons Lane
SEE ALL PHOTOS
740 The Hamptons Lane
Courtesy of Real Broker LLC, Bethany DeMaggio Listing Contact: 3146817447 
Pending

740 The Hamptons Lane

740 The Hamptons Lane, Town and Country, MO 63017

$2,095,000
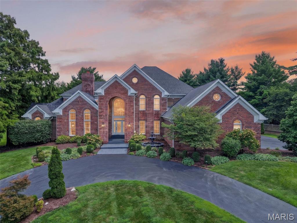
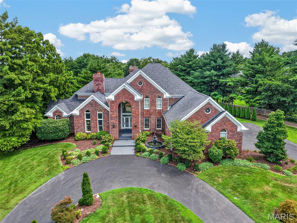
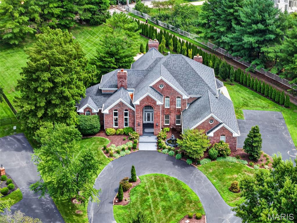
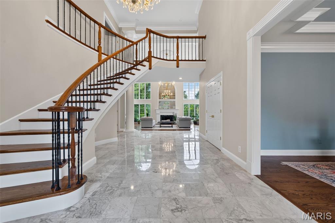
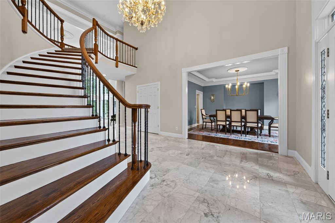
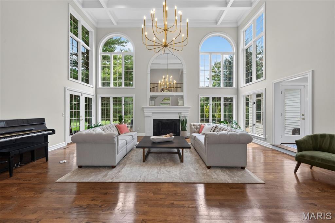
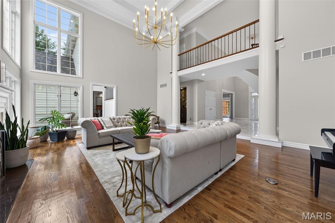
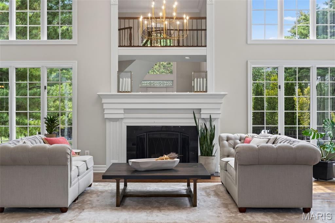
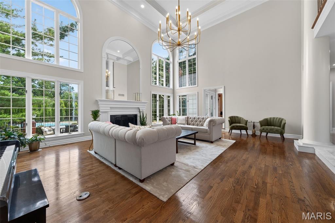
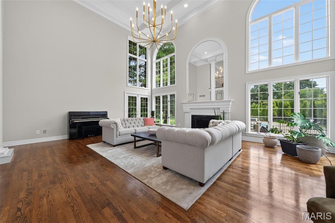
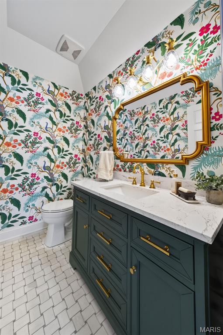
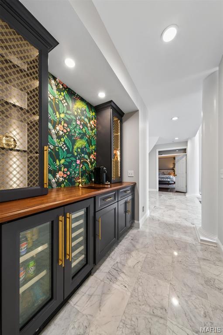
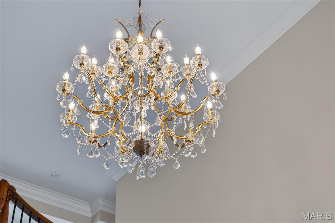
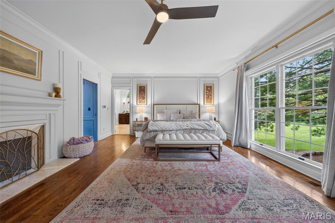
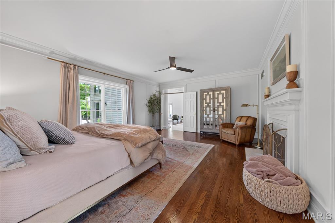
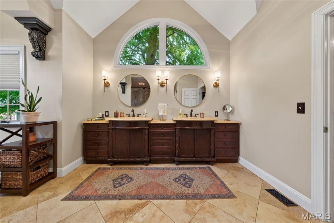
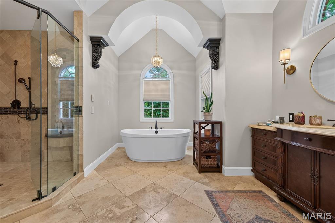
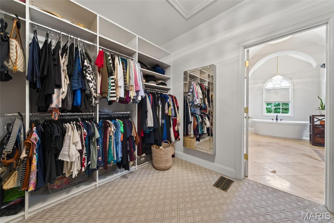
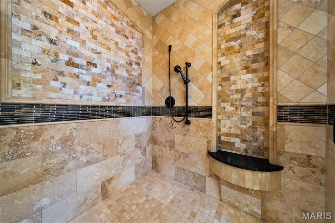
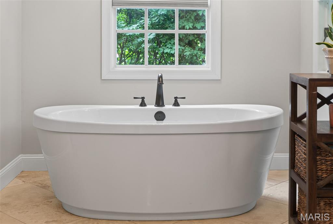
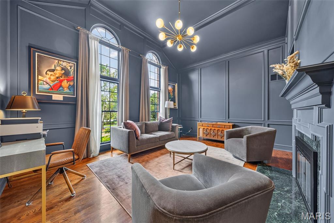
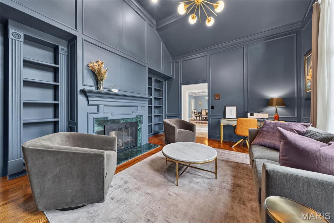
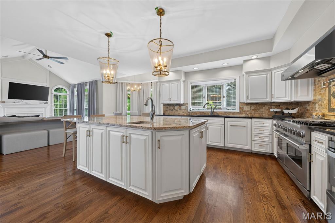
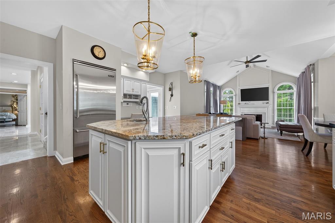
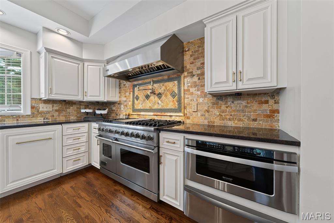
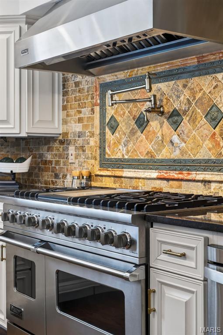
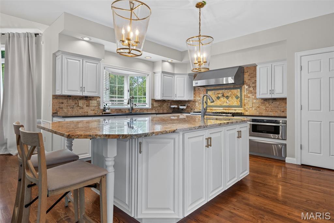
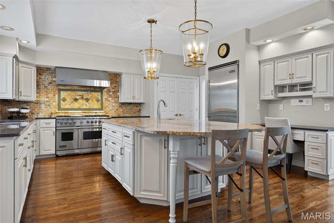
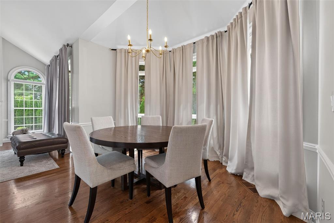
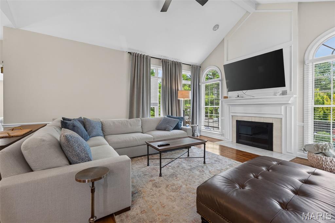
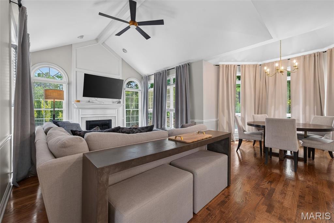
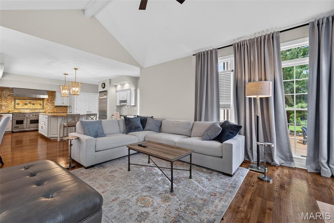
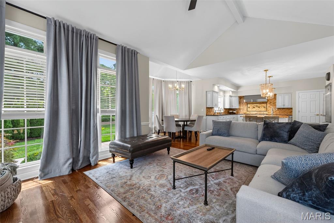
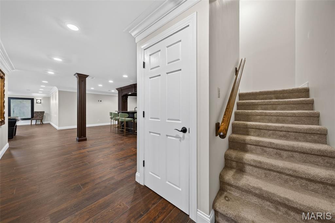
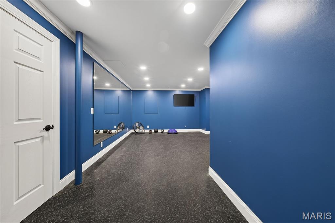
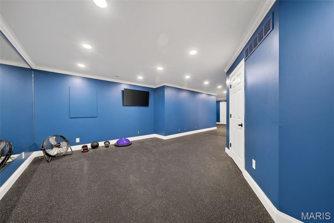
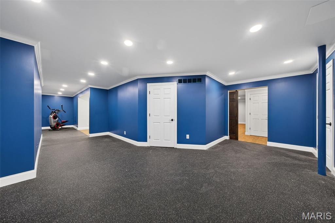
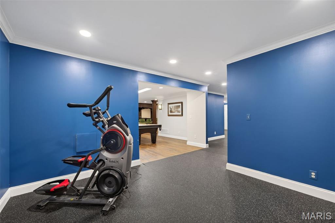
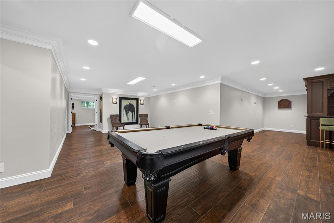
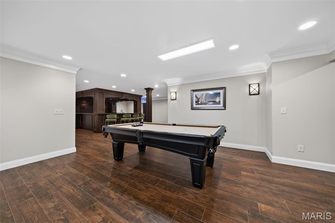
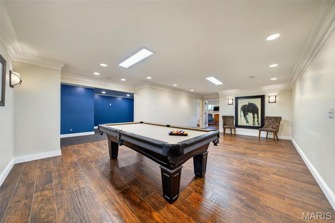
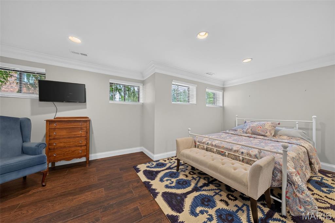
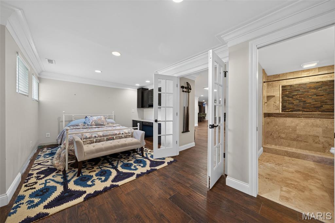
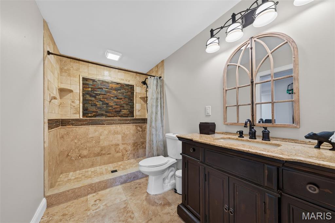
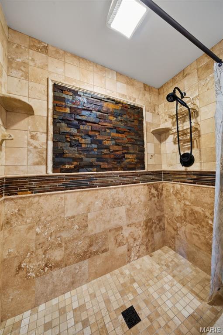
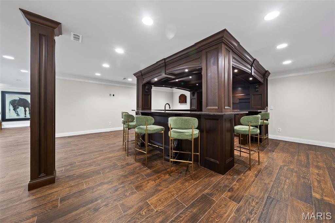
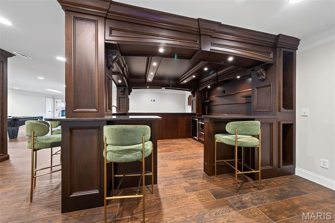
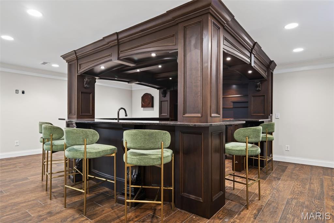
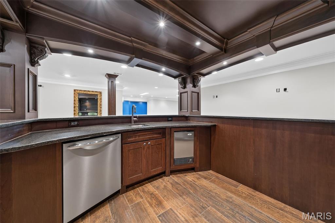
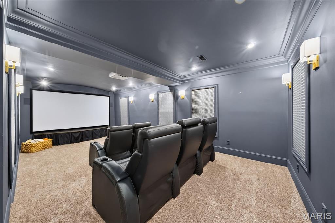
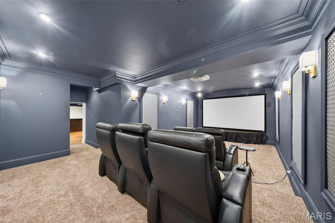
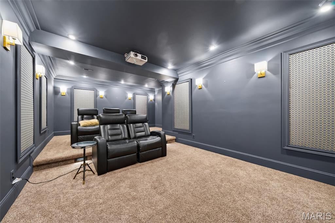
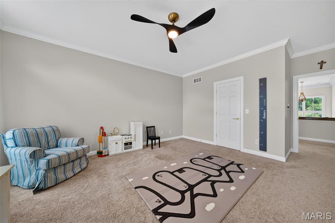
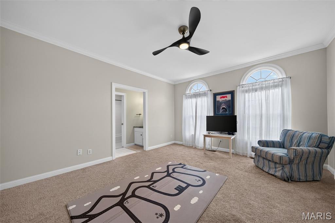
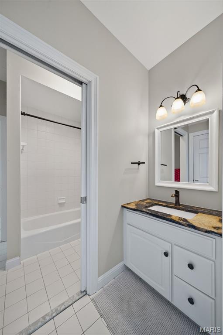
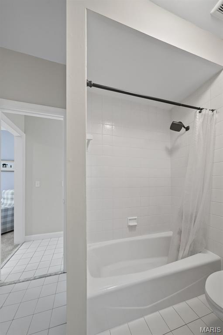
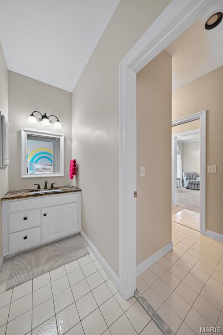
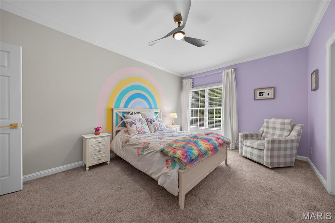
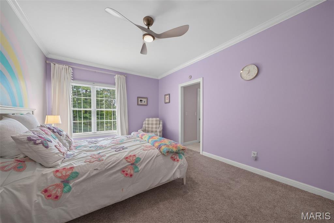
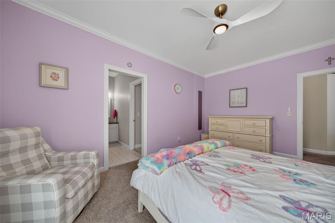
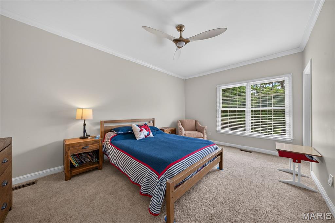
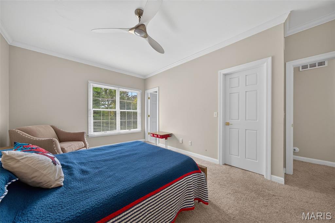
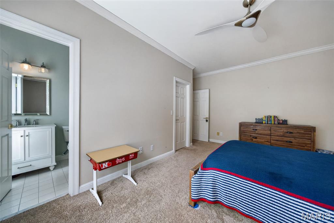
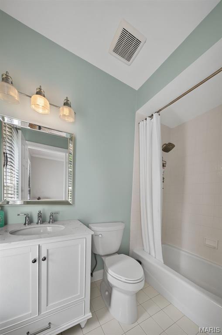
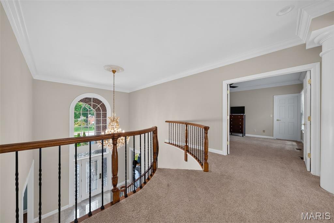
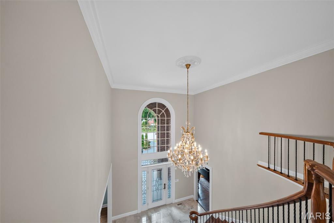
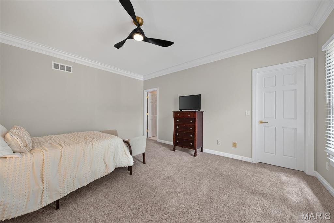
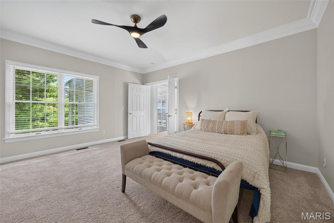
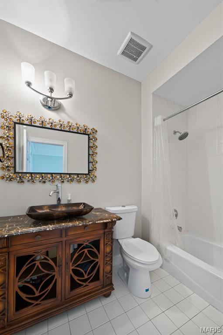
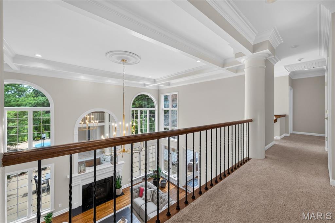
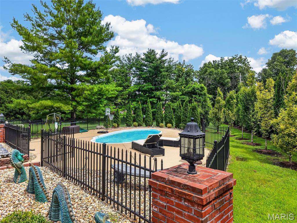
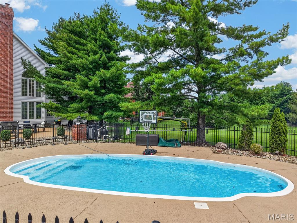
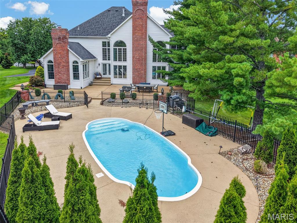
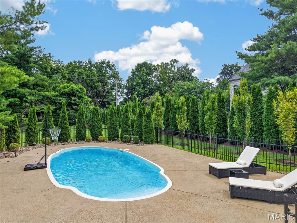
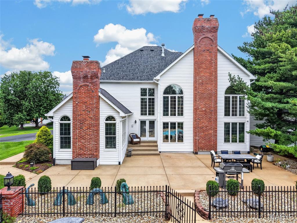
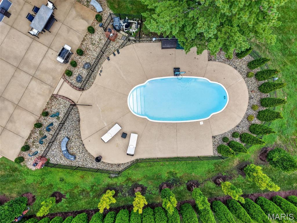
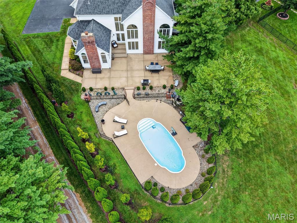
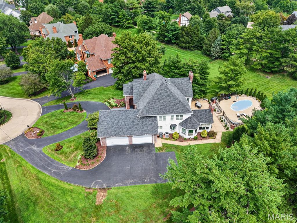
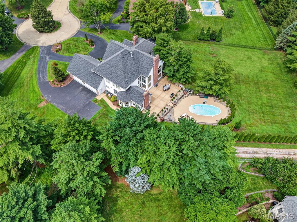
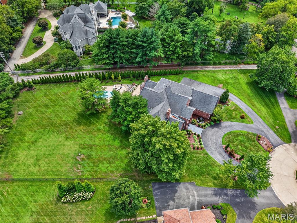
Wow doesn't quite cover it. Tucked behind the gates of The Hamptons in Town & Country, this estate sits on a private 1.21-acre cul-de-sac lot backing to woods with 7,790 of total living spaces-- and it's better than ever. Soaring 20-ft ceilings and walls of windows flood the foyer and Great Room with light. The chef's kitchen delivers a center island with prep sink, granite, and Viking appliances including a 48" range plus warming drawer, opening to a breakfast/hearth room built for gathering. The main-floor primary suite is pure luxury: freestanding tub, oversized shower, heated floors. Upstairs, three ensuite bedrooms plus a loft. The finished lower level brings a pub-style bar, theater, gym/rec room, bedroom and full bath. Outside: a private in-ground pool and 4-car garage. Freshly painted throughout with all-new lighting, an updated beverage bar, refreshed powder and guest bath. Parkway West schools and a stones throw from WCA, CBC, Priory, Promise Academy, Visitation and Whitfield. Simply move in.

6
beds

6
baths

7,790 Sq.Ft. LIVING AREA

1.21 Acres lot

image

Schedule a Showing

I would love to show you my beautiful property. Please select your preferred date and time below. I will be in touch shortly to confirm your appointment.

Schedule a Showing

I would love to show you my beautiful property. Please select your preferred date and time below. I will be in touch shortly to confirm your appointment.
Thank you for your interest in 740 The Hamptons Lane, Town and Country, MO 63017. We are reviewing your request and will be in touch shortly!
BETHANY DEMAGGIO

BETHANY DEMAGGIO

Features & Amenities

Interior

  • total bedrooms6
  • Total bathrooms6
  • full bathrooms5
  • half bathroom1
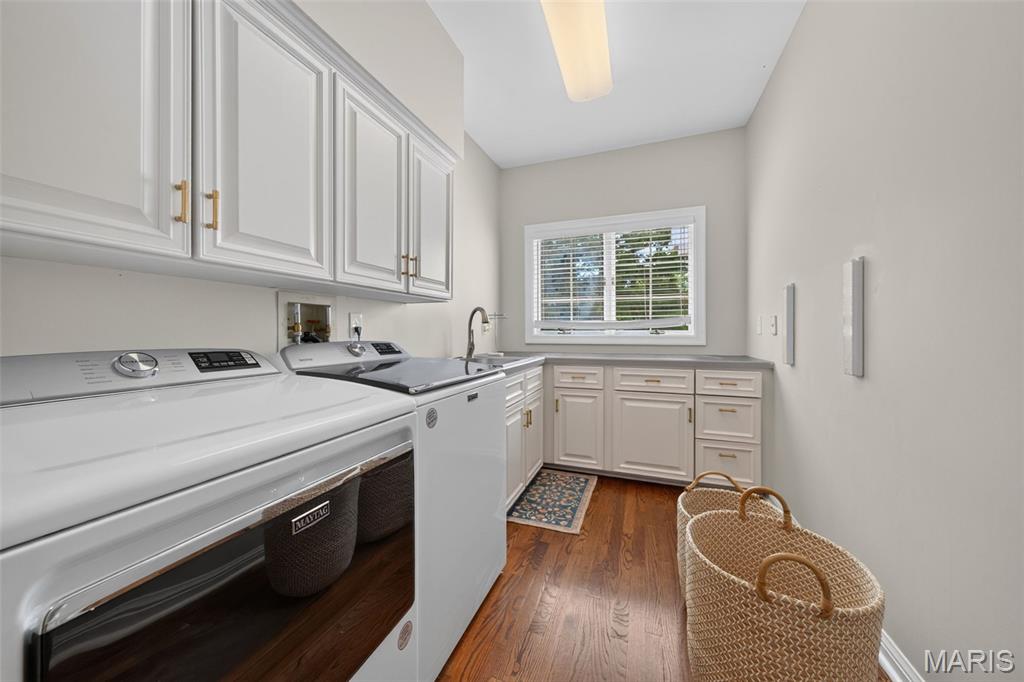
  • Laundry room Main Level
  • Flooring Carpet, Hardwood, Marble
  • Fireplace Family Room, Living Room, Master Bedroom, See Through
  • APPLIANCES Microwave, Gas Water Heater, Water Softener
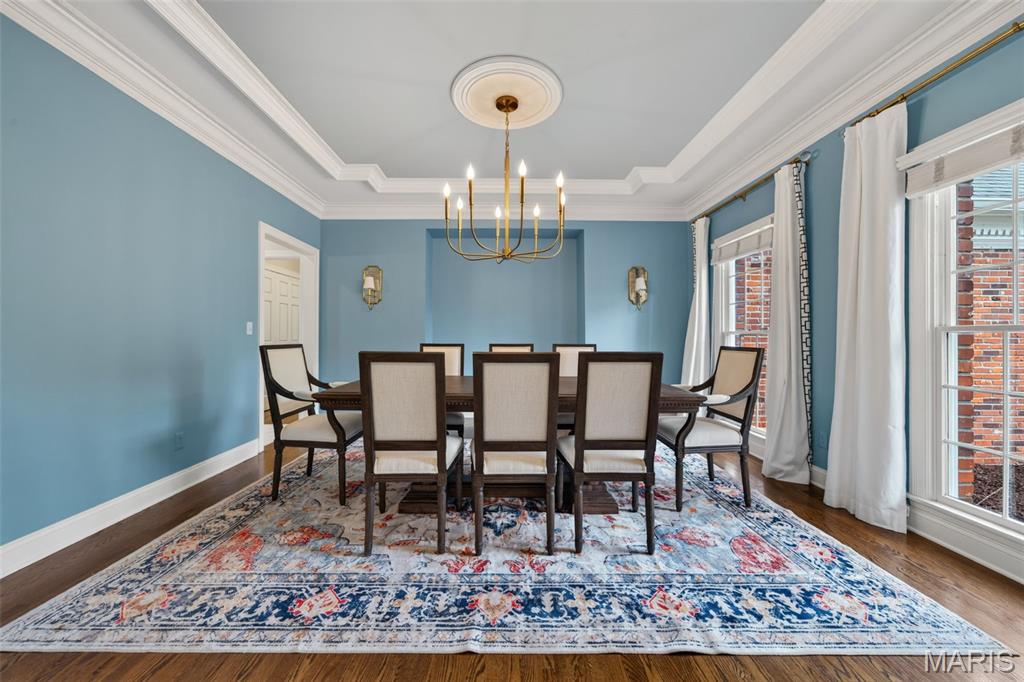
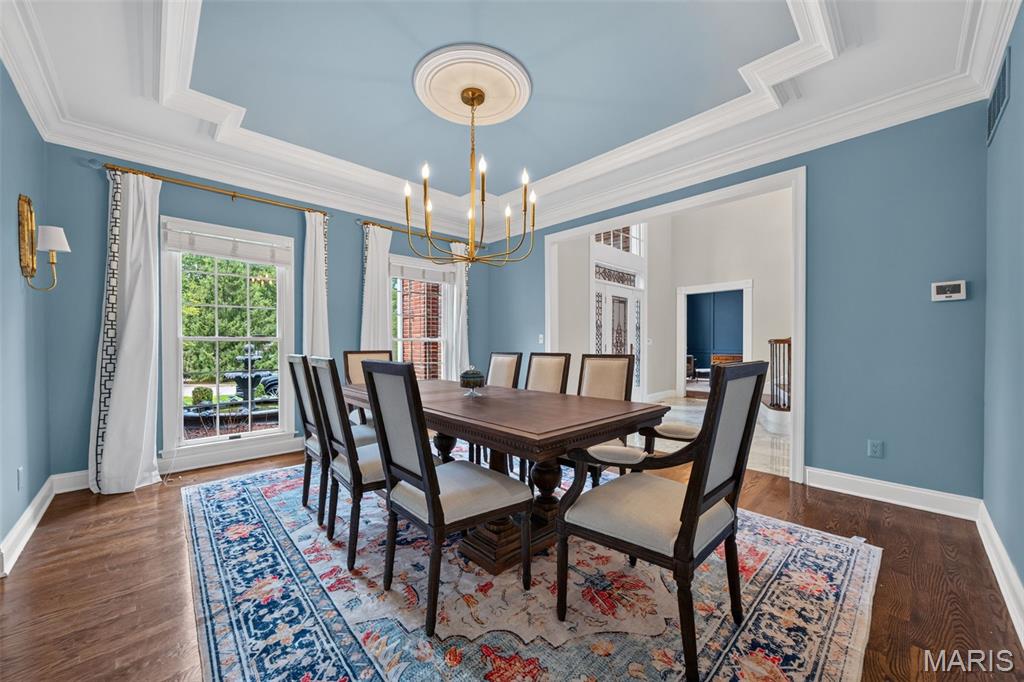
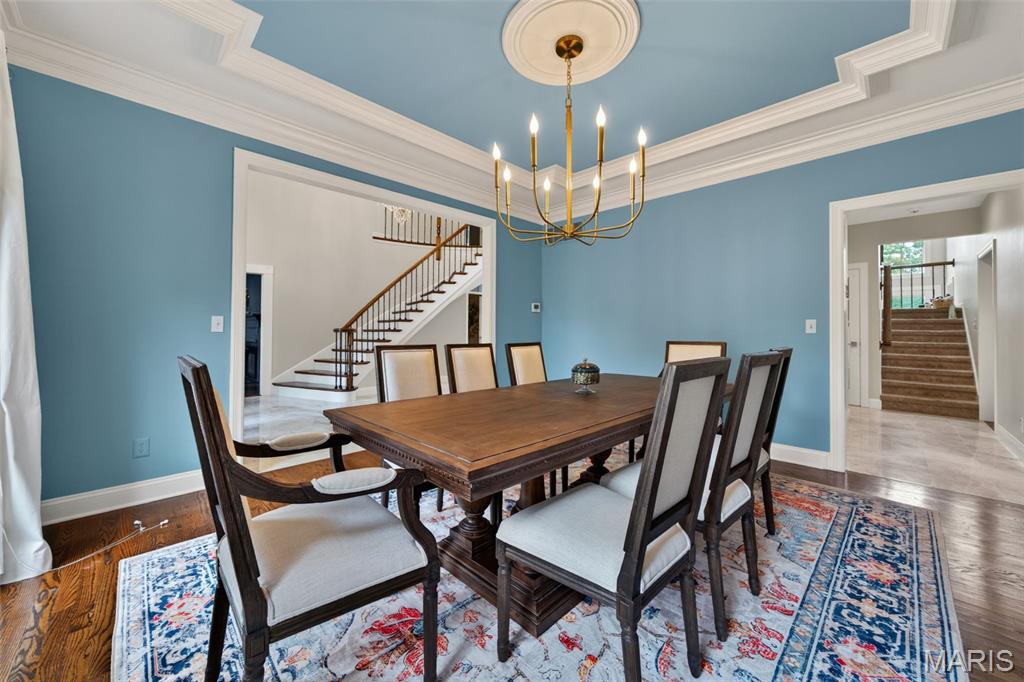
  • other interior Features Ceiling Fan(s), Chandelier, Entrance Foyer, Granite Counters, Kitchen Island, Pantry, Separate Dining, Separate Shower, Shower, Soaking Tub, Special Millwork, Two Story Entrance Foyer, Walk-In Pantry

Area & Lot

  • Status Pending
  • Living Area7,790 Sq.Ft.
  • Lot Area1.21 Acres
  • MLS® ID26053722
  • TypeResidential
  • YEAR BUILT1990
  • NeighborhoodTOWN & COUNTRY
  • Architecture StylesTraditional
  • Elementary SchoolMason Ridge Elem.
  • Middle SchoolWest Middle
  • High SchoolParkway West High
  • School DistrictParkway C-2

Exterior

  • STORIES2
  • water SourcePublic
  • utilitiesCable Available, Electricity Connected, Natural Gas Connected, Sewer Connected, Water Connected
  • PoolFiberglass, Filtered, In Ground
  • roofArchitectural Shingle
  • lot featuresCul-De-Sac
  • parkingAttached, Circular Driveway, Garage Door Opener, Garage Faces Side
  • HEAT TYPEForced Air
  • AIR CONDITIONINGCeiling Fan(s), Central Air
  • sewerPublic Sewer
  • SubstructureConcrete Perimeter
  • HOA AmenitiesNone
  • other exterior FeaturesPrivate Yard

Financial

  • Sales Price$2,095,000
  • Real Estate Tax $19,119/yr
  • HOA $2,000/yr

Mortgage Calculator

Estimate your monthly mortgage payment, including the principal and interest, property taxes, and HOA. Adjust the values to generate a more accurate rate.
All estimates are provided for informational purposes only. Actual amounts may vary.
$0,000 Your Payment 20 15 65
$0,000 Your Payment

TOWN & COUNTRY

Explore

Work With Bethany

She offers the highest level of expertise, service, and integrity. Bethany is the leading real estate agent in Saint Louis and has helped hundreds of buyers find their dream homes in Missouri. Contact Bethany today to discuss all your real estate needs!

Follow Me on Instagram